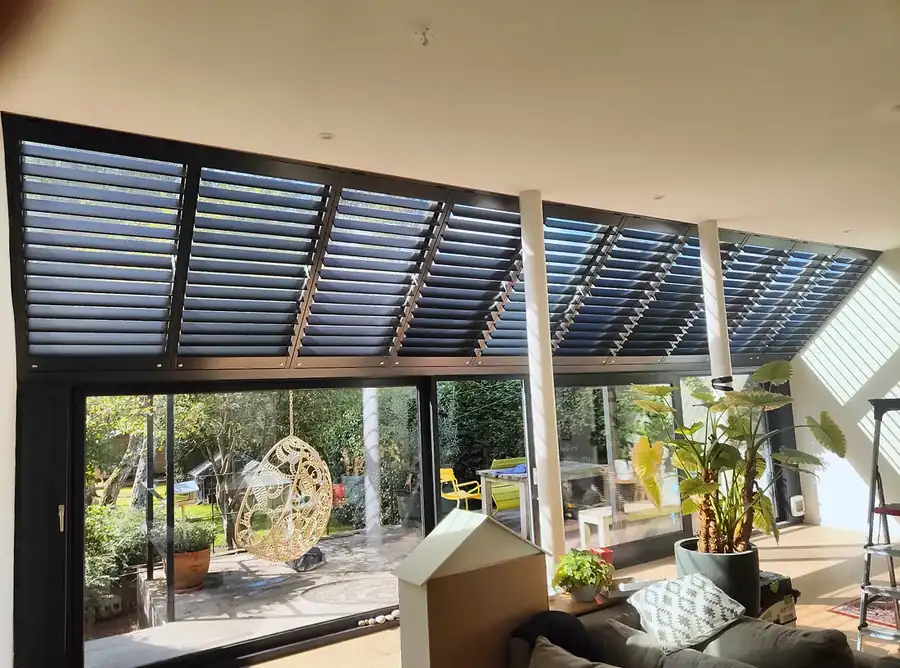


The sloping line is followed precisely
The top rail and panel configuration are designed to match the actual angle. This preserves the shape of the façade or roof without creating a rectangular infill.
Operation and hinge positioning
Not every section of a sloping panel can open in the same way. Our adviser determines the technically logical positions for hinges, intermediate rails and controls.
Short answer
The essentials at a glance
With an unusual window shape, the geometry comes first. The shutter must follow the shape, remain technically stable and, wherever possible, preserve light control and use of the window.
Practical: Accurate technical surveying is essential for round, sloping and curved windows. Even a small measuring deviation is immediately visible in an unusual shape.
The choices that make the difference
Four points to assess before requesting a quotation
Exact contour
Curves, corners and sloping lines are measured at multiple reference points.
Panel and rail configuration
The internal lines must follow the shape logically and align with the straight section of the window.
Moving and fixed sections
Not every shaped segment can open or move in the same way; a combination is sometimes required.
Technical drawing
The shape is checked before production begins, as even a small deviation is immediately visible.
Avoid disappointment
Common mistakes when buying shutters
- Covering an unusual shape with a rectangle without good reason
- Using too few measuring points
- Requiring all shaped sections to move in the same way
From idea to installation
How a carefully managed made-to-measure process works
- Collect photos and approximate measurements of the windows.
- Compare material, colour, louvre size and operation.
- Have every window professionally measured at multiple points.
- Confirm the panel layout, technical details, price and schedule.
- Have your shutters installed, adjusted and explained to you.
In practice
See how these choices work in real homes
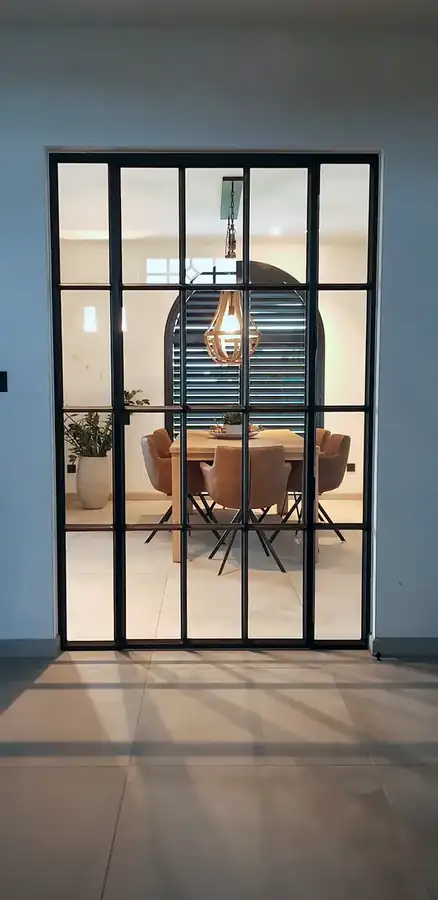
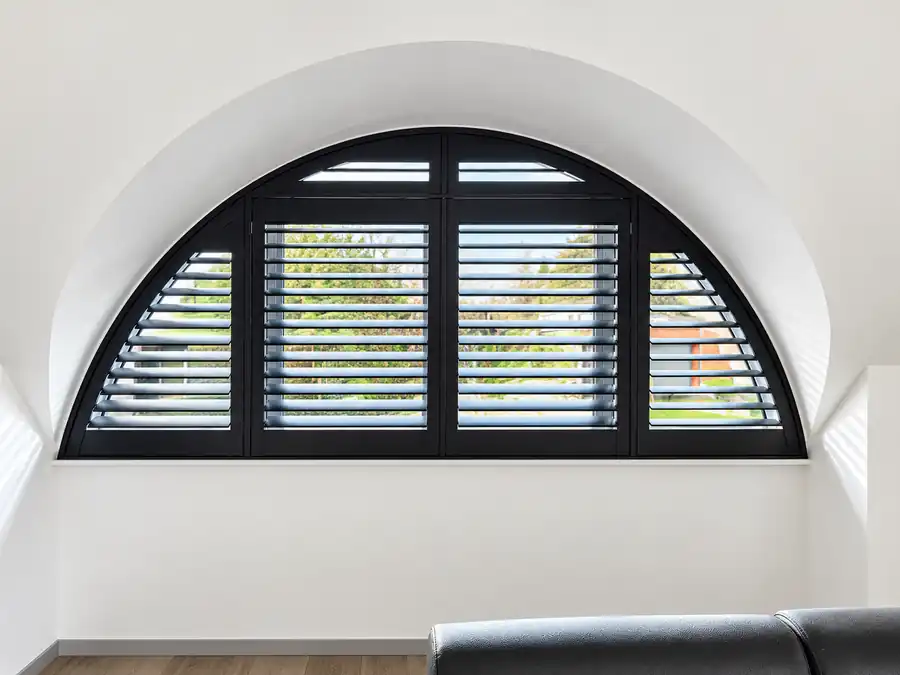
The projects below were measured and installed by DeVo. You can see real colours, window shapes and technical solutions.
Frequently asked questions
Why is a technical drawing important for this window shape?
Corners, curves and reference lines must be translated precisely into the frame, rails and louvres. Production only begins once the dimensions have been technically checked.
Is the same solution suitable for every window or room?
No. Made-to-measure shutters follow the sloping window shape precisely. The window type, dimensions, installation position, material load and everyday use are assessed for each situation.
What does DeVo check during the professional site survey?
We take measurements at multiple points and check the frame, reveal, handles, opening direction, windowsill, available panel clearance, and the desired louvre and panel configuration, among other details.
How do louvre size and panel configuration affect the result?
They determine how many lines you see, how open the view through is and how practically the panels can open. The proportions in relation to the window matter more than one standard size.
Can I compare materials, colours and operating options first?
Yes. During your consultation and in the Oud-Turnhout showroom, you can compare current collections, colour samples, louvre sizes and operating options side by side.
Are measuring and installation included in the process?
Yes. DeVo guides the project from advice and technical measuring through to made-to-measure production, installation, adjustment and guidance on use and care.