Made-to-measure Delivered or installed in your home
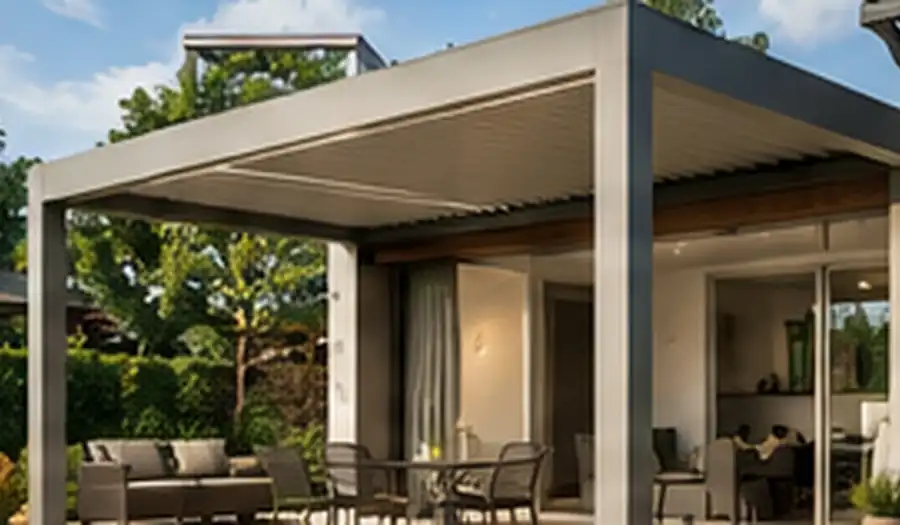
Louvered roof as a covered terrace attached to a house in Flanders
PLANNING PERMISSION IN FLANDERS

Installing a louvered roof?
Check the rules first.

The permit requirements vary depending on whether the roof is attached to the house or freestanding, as well as the local regulations applicable to your plot.

RULES SINCE 1 MARCH 2026

Attached and freestanding structures are assessed differently

In principle, an environmental permit has been required in Flanders since 1 March 2026 for an extension or addition to a house, such as a covered terrace. The former notification requirement for this type of work has been abolished.

Different rules may apply to a freestanding structure. Depending on its design and legal classification, a freestanding louvered roof may fall under the exemption rules for detached outbuildings. Always check this with your municipality in advance.

View the official Flemish information →
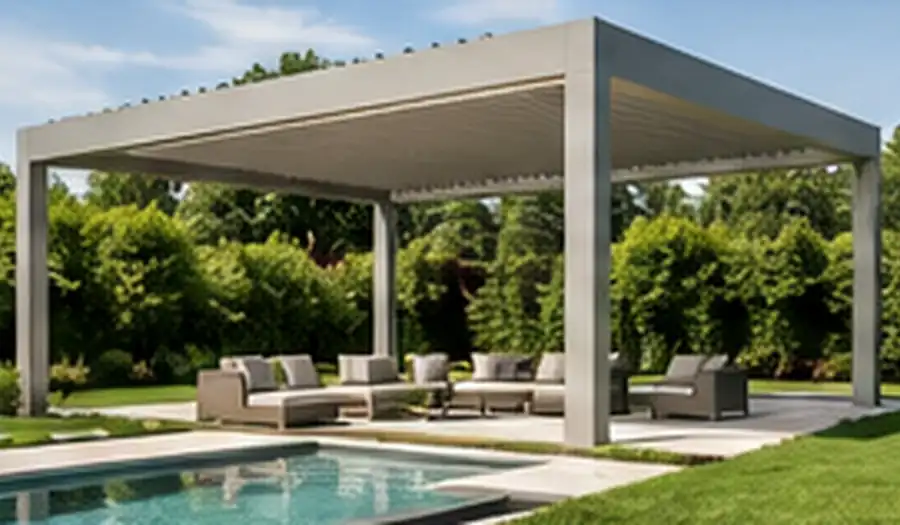
Freestanding aluminium louvered roof in a garden
DETACHED OUTBUILDINGS

Several conditions must be met for an exemption

For detached outbuildings, the Flemish government lists the following general conditions, among others. This does not automatically confirm that every louvered roof is exempt.

Max. 40 m²

The total area of existing and new detached outbuildings associated with the house is considered together.
Max. 3.5 m high

The maximum height under the exemption rule for detached outbuildings is 3.5 metres.

Within 30 m

Under the general rule, the detached outbuilding must be within 30 metres of the house.

Distance to boundary

In the side garden, the general minimum distance is 3 metres; in the rear garden, it is 1 metre, unless an approved connection to an existing boundary wall applies.

IMPORTANT

Your municipality may impose stricter conditions

Zoning plans, subdivision regulations, heritage requirements, the location of your plot and local rules may restrict the general Flemish rules. Before ordering or installing, therefore, check what applies to your address.

OFFICIAL

Vlaanderen.be

Read the current conditions for detached outbuildings directly from the Flemish government.

View the official rules →
PROJECT

Technical dimensions

DeVo can help with the dimensions and structure of your louvered roof; the permit check remains linked to your plot and municipality.

Discuss your project →

General information, checked in September 2026. This page does not constitute legal advice and does not replace an assessment by the competent municipality.

Would you like to know what suits your project?

Send a photo and approximate dimensions

We will help you consider the dimensions, installation and the most suitable configuration. You do not need to make any final decisions yet.

WhatsApp